Polyline Designs Inc.
Part 9 Residential and Commercial Building Design and Drafting Services
About Us
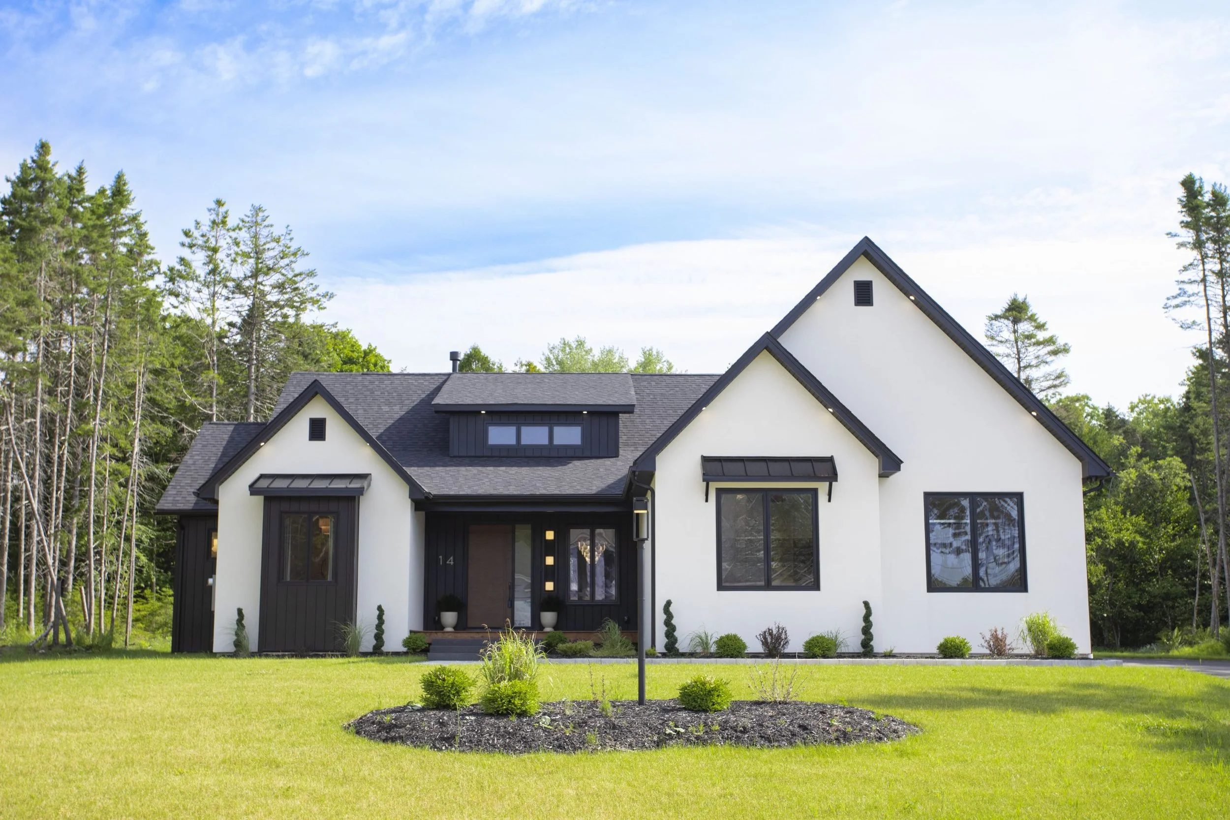
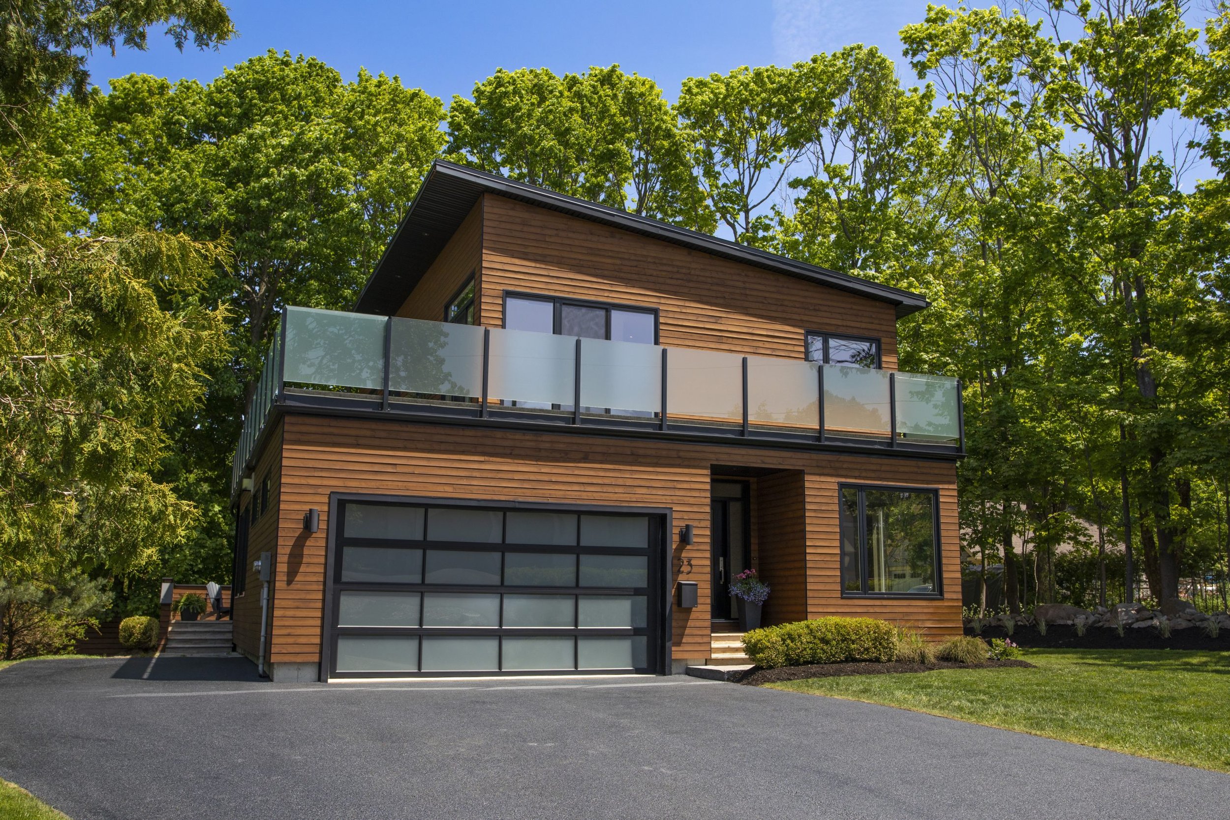
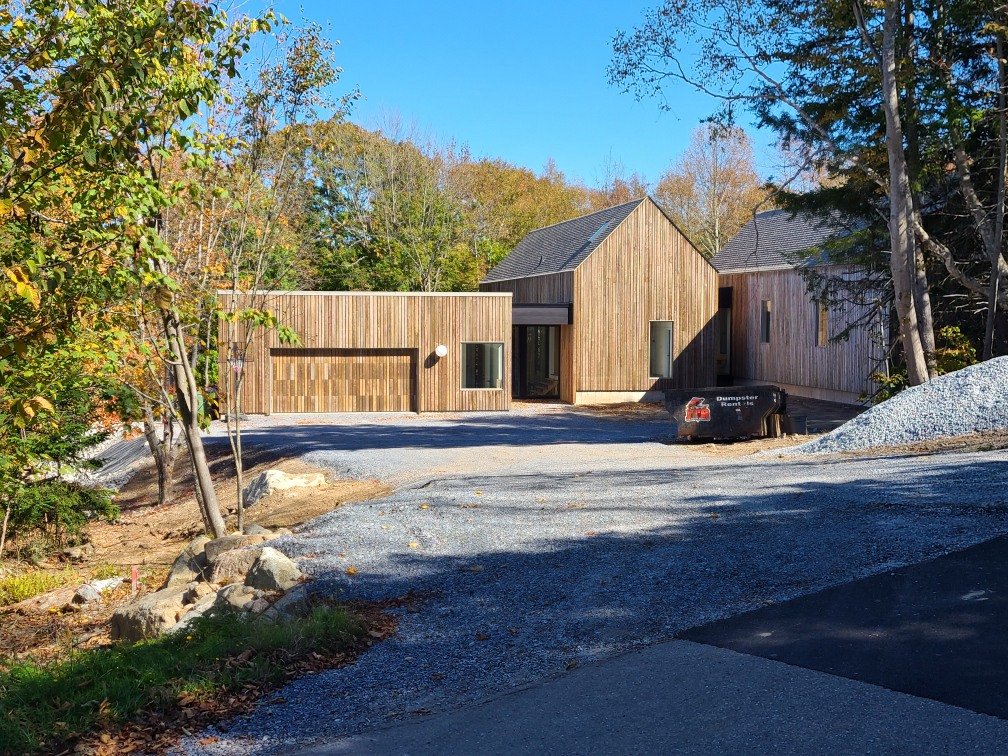
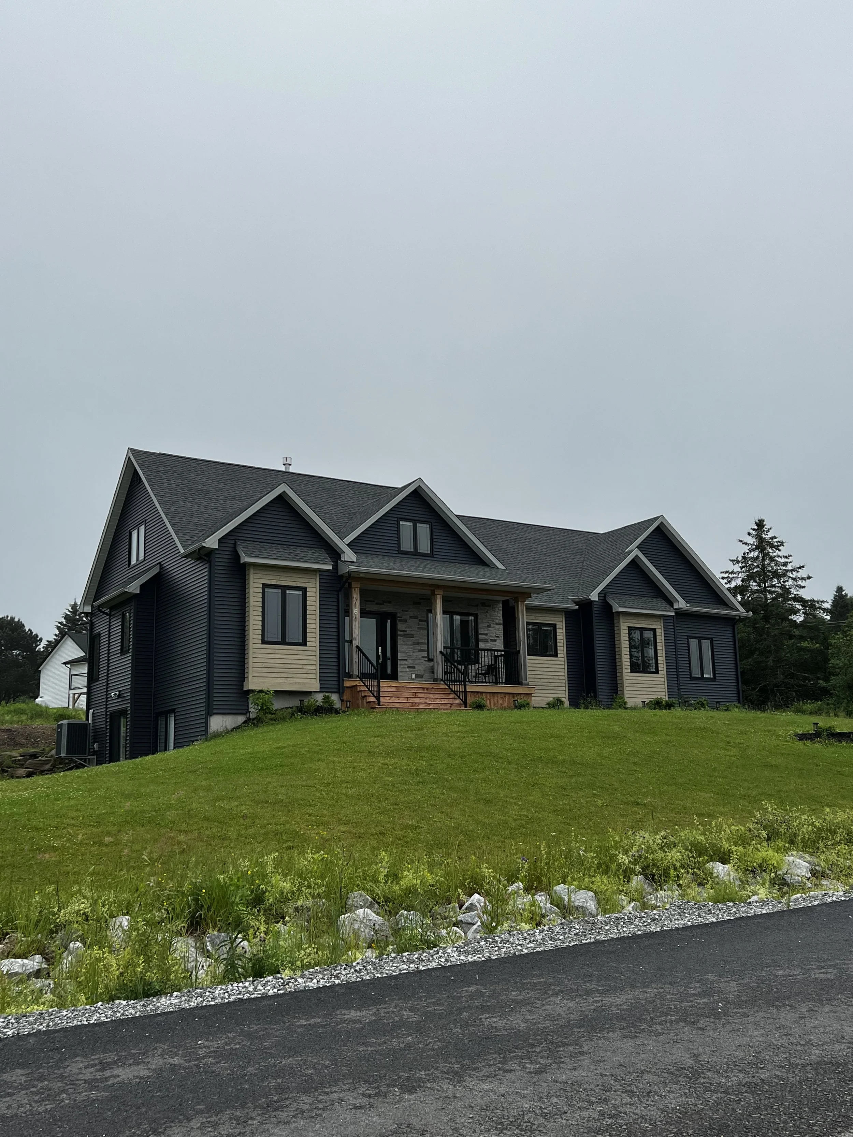
Polyline Designs Inc. was established in 2021, building on the legacy of Polyline Drafting and Designs, founded in 1994. The partners bring expertise in Part 9 building design, as well as site and landscape design. Each residential and commercial project is designed to work with the site’s natural features, maximizing sunlight, fitting buildings to existing contours, and reducing unnecessary earthworks, costs, and disturbance.
Our Services
Polyline Designs Inc. brings more than 50 years of combined experience in design, drafting, and contract administration services. PDI’s strength lies in decades of site and landscape design expertise, allowing each project to create a stronger connection between the building and its surrounding site.
The company offers a broad range of services that support projects from concept through construction completion, including:
Site and by-law review for project feasability
Rezoning and variance application packages
Preliminary building and site design plans
Shadow studies
Part 9 building design including
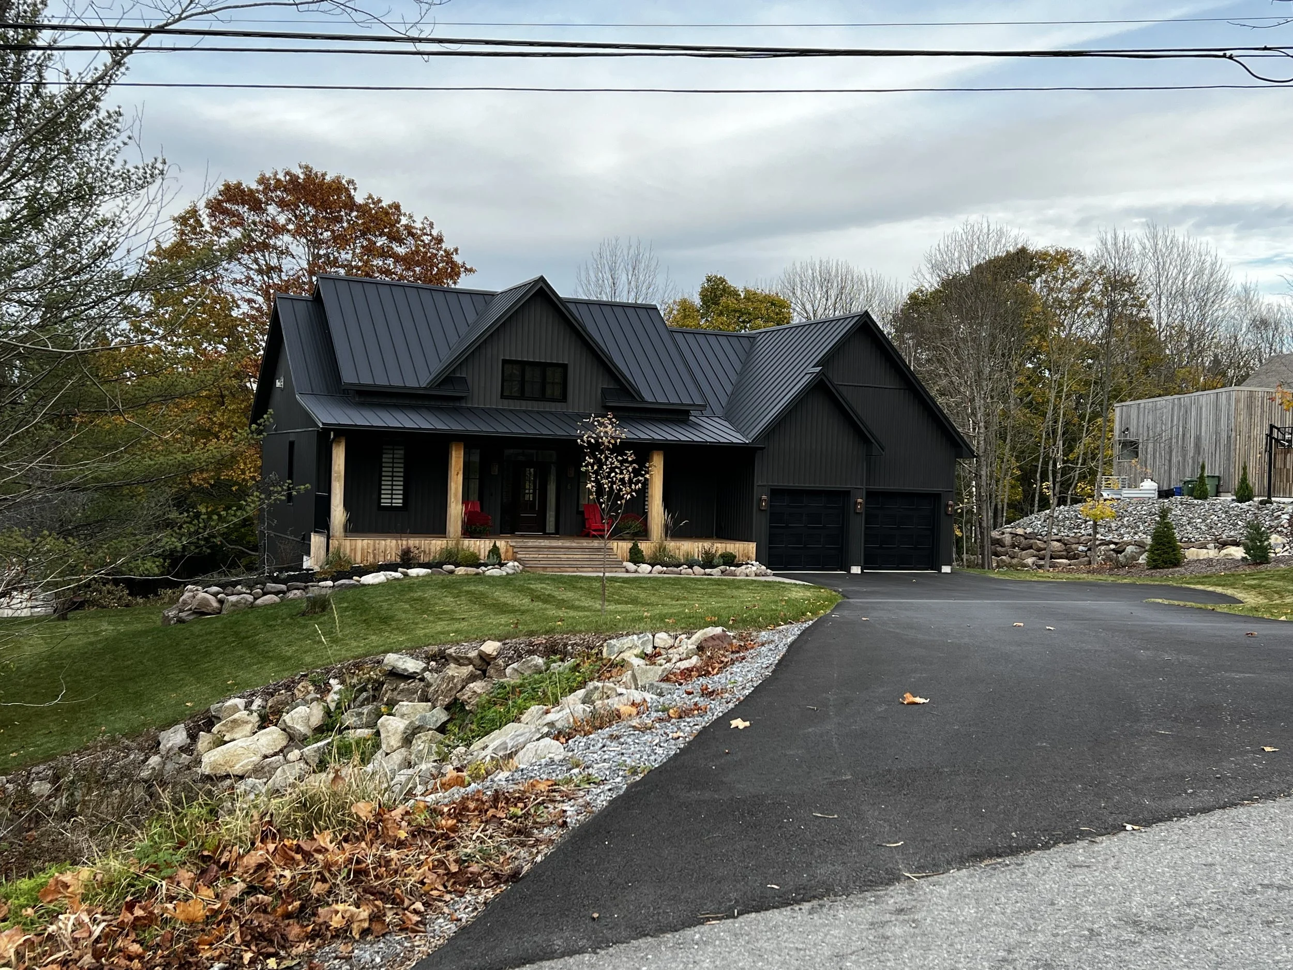
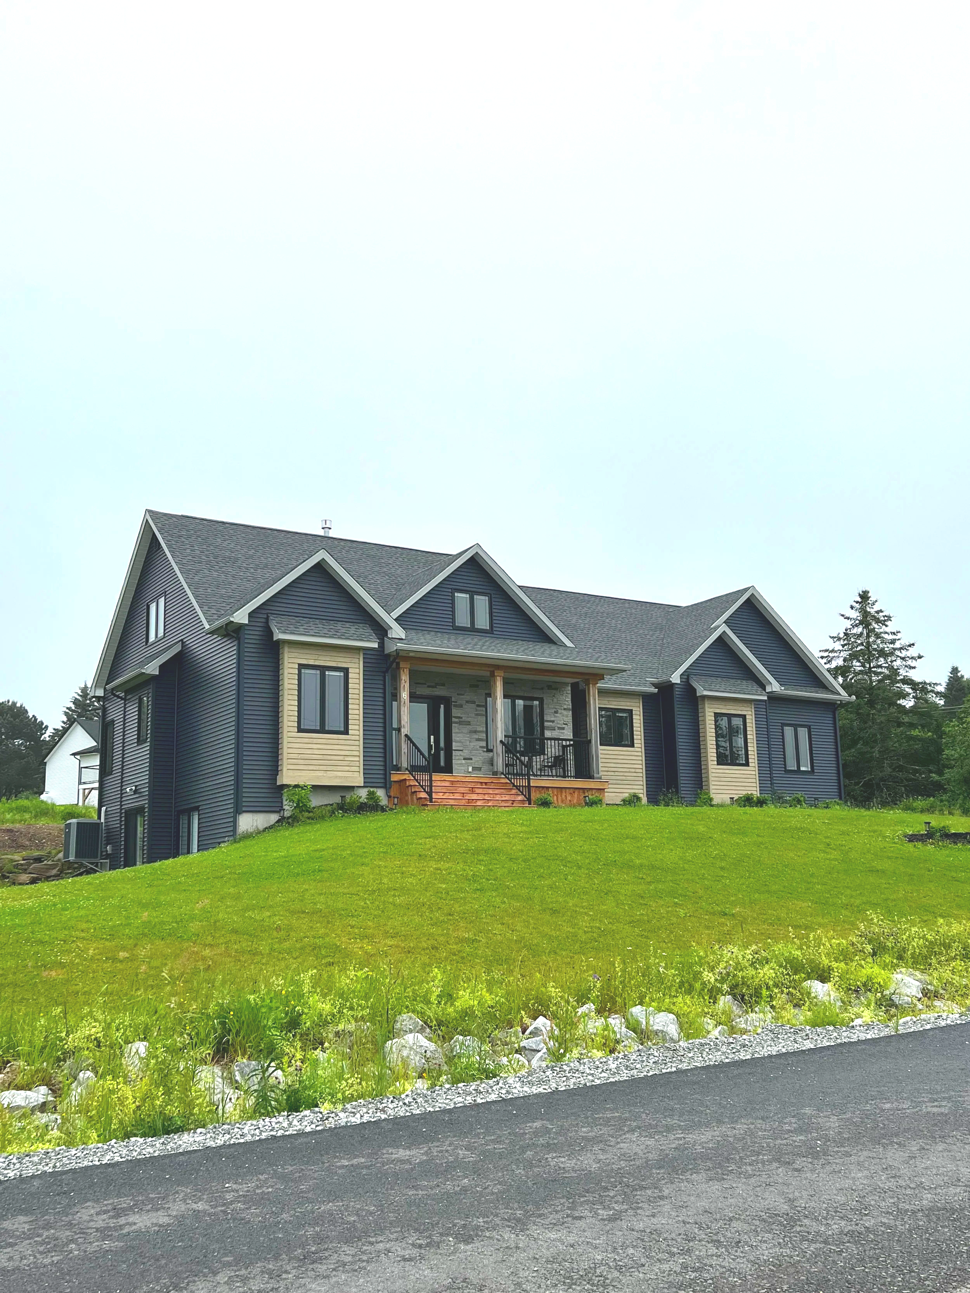
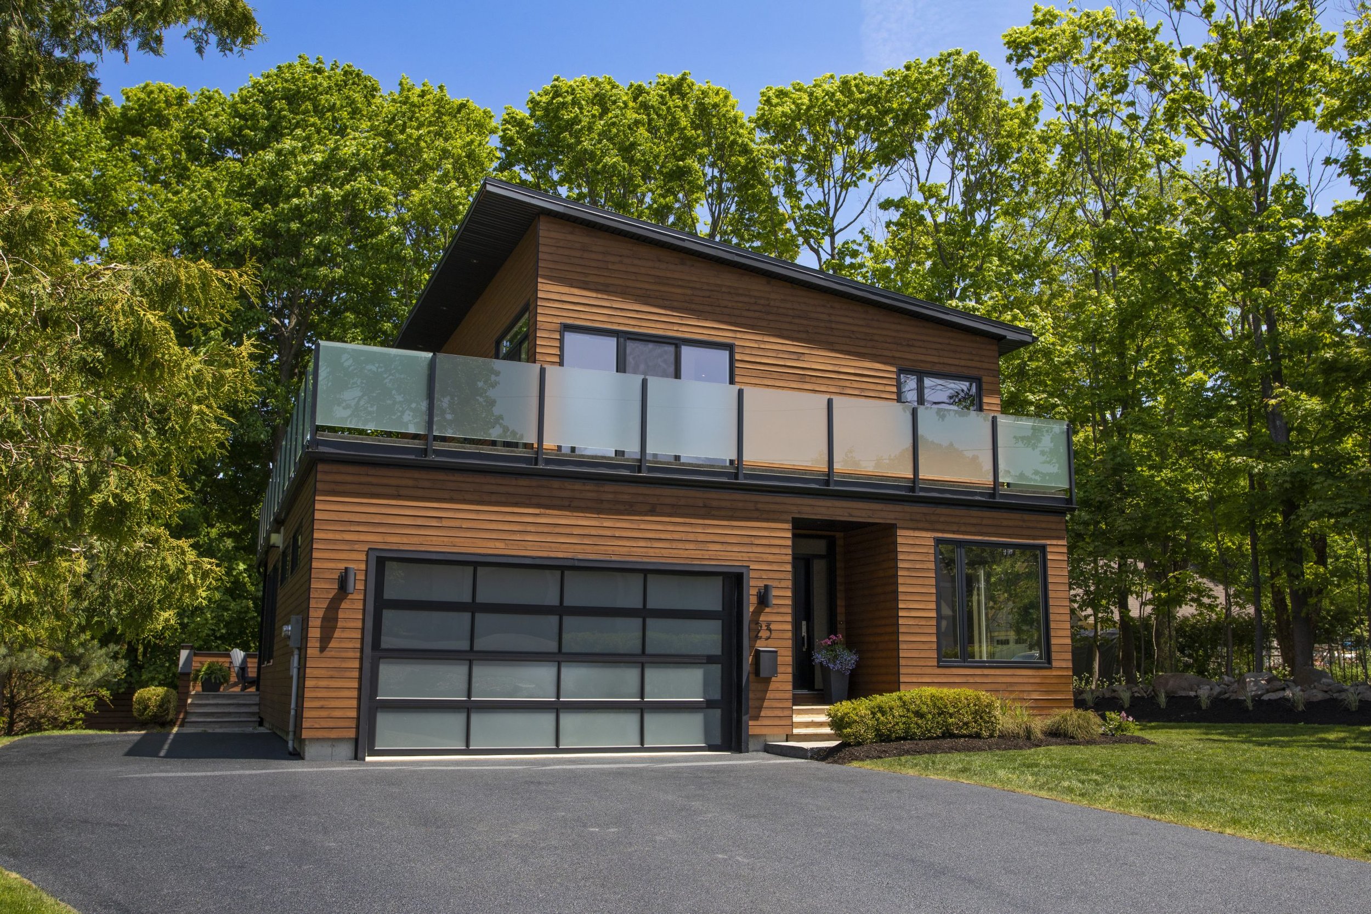
custom home design
additions and renovations
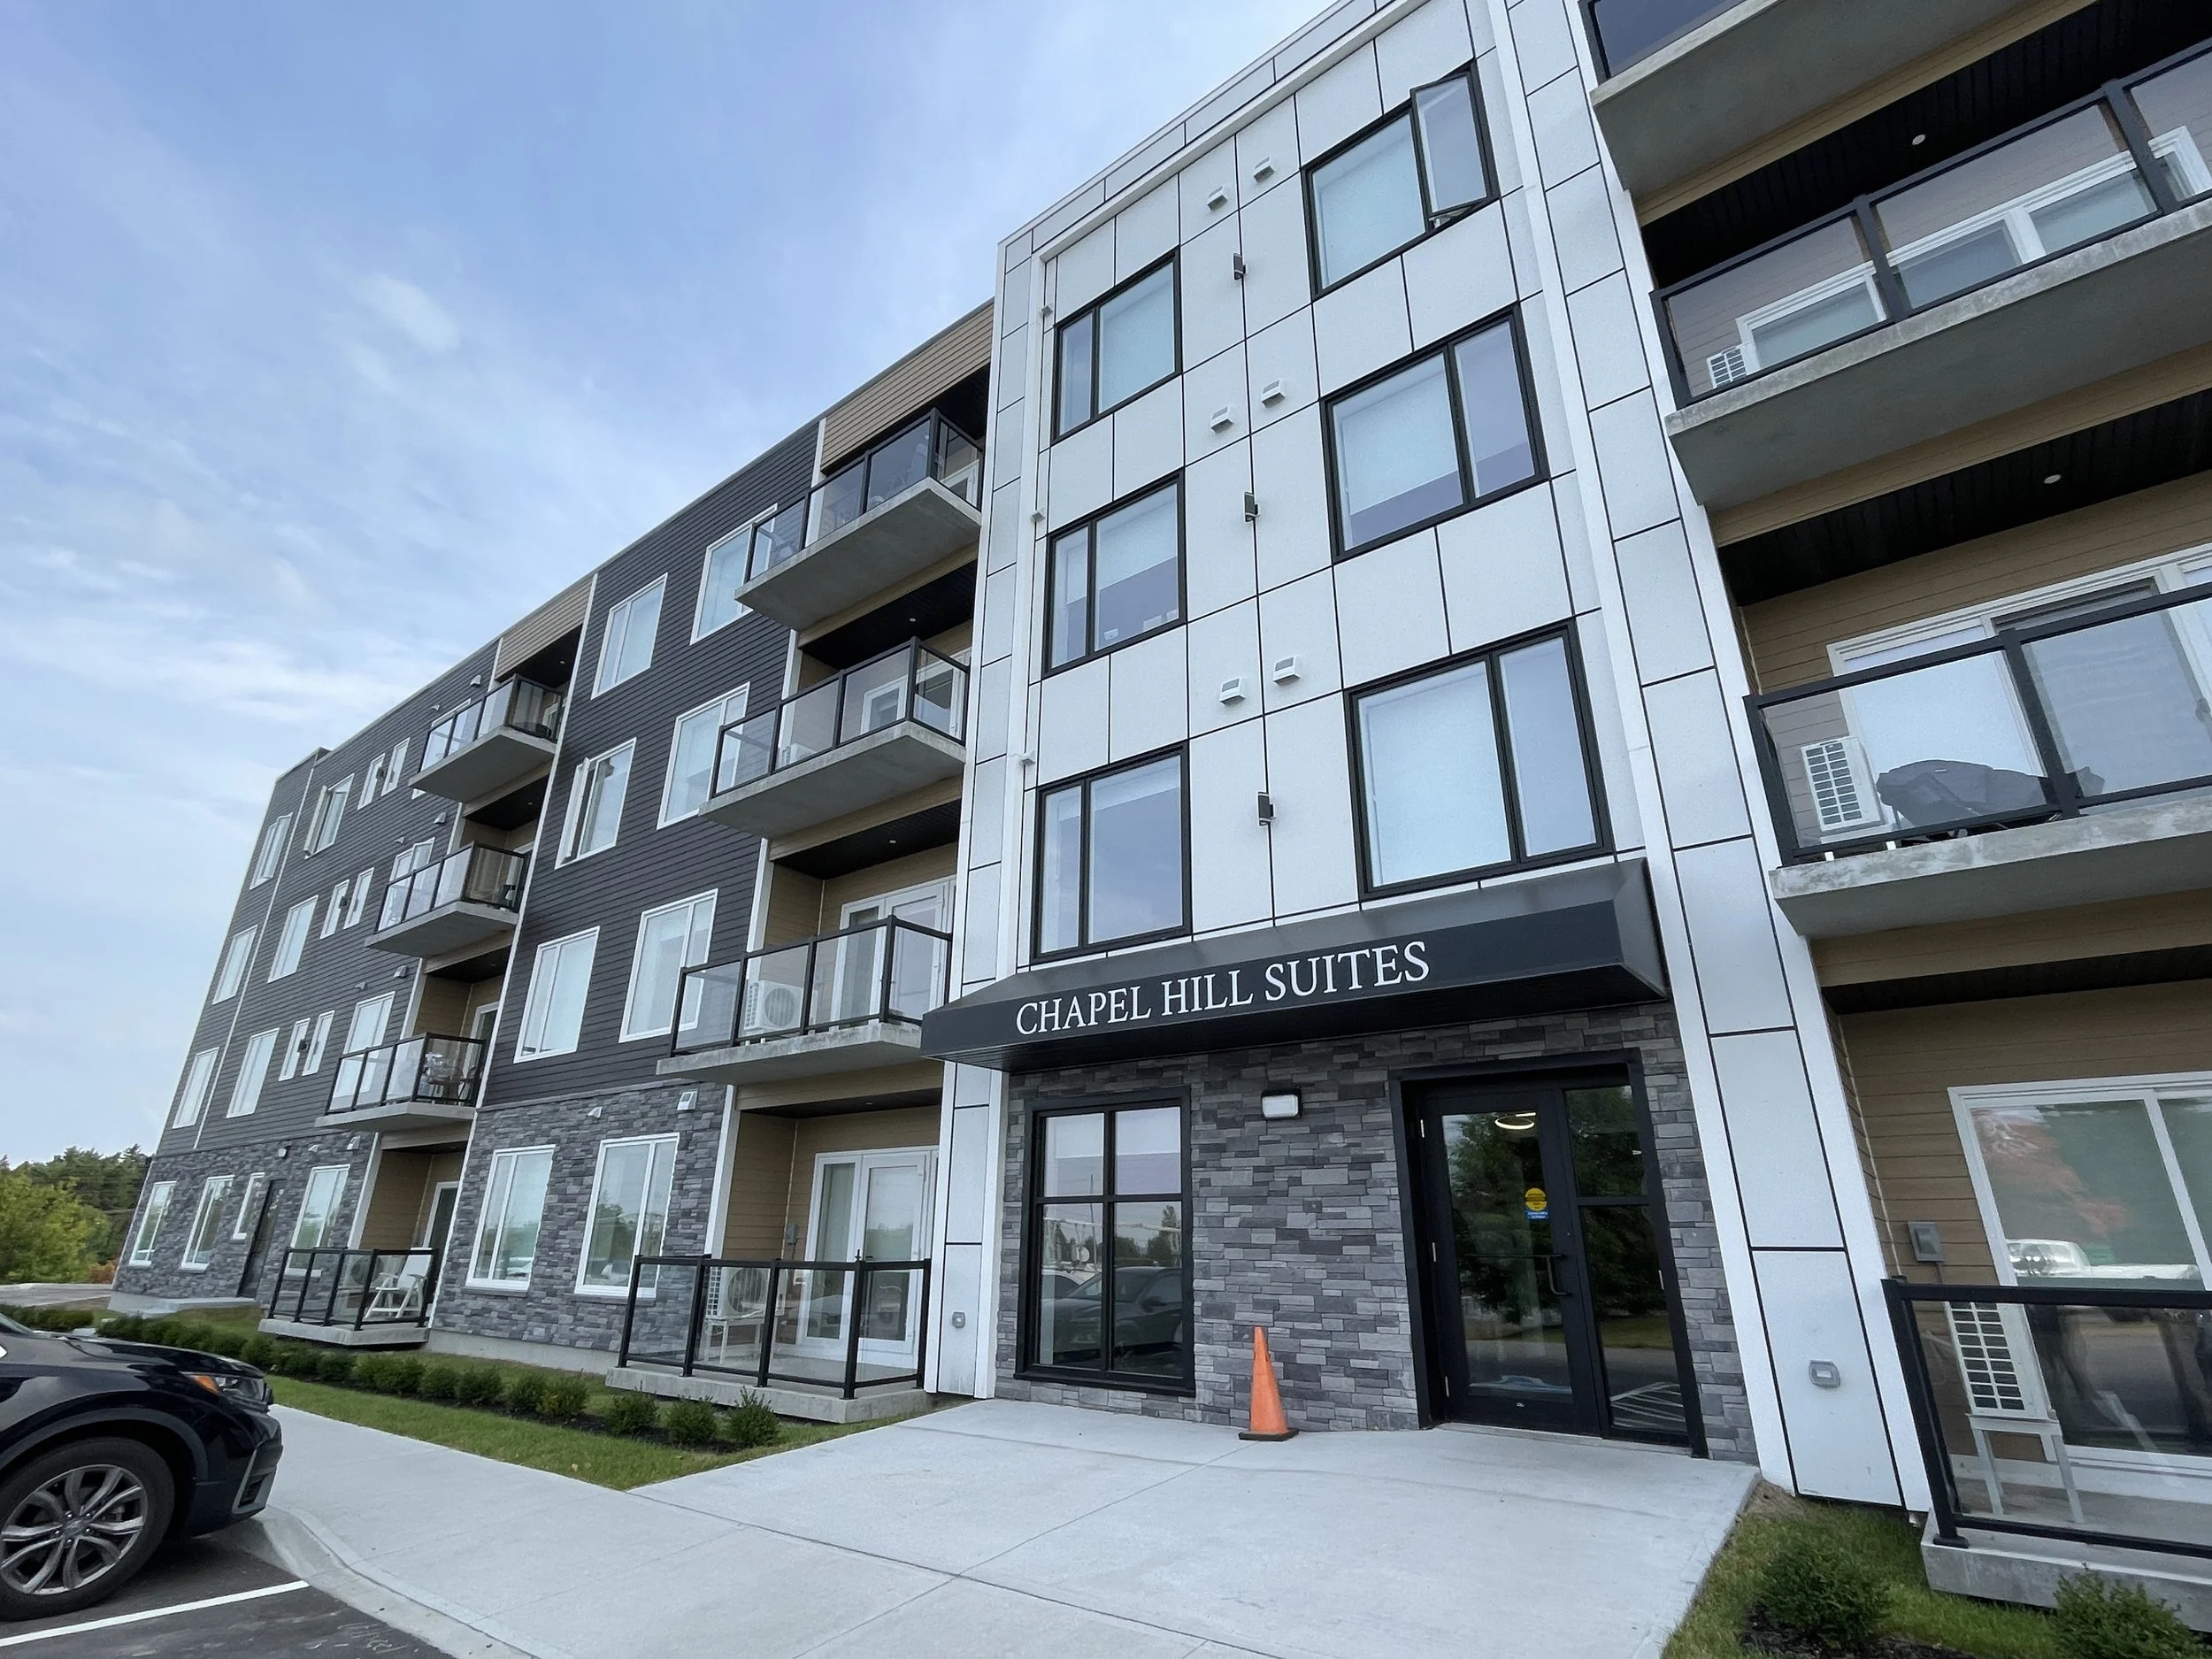
multi-unit apartment building design
commercial buildings and fitups
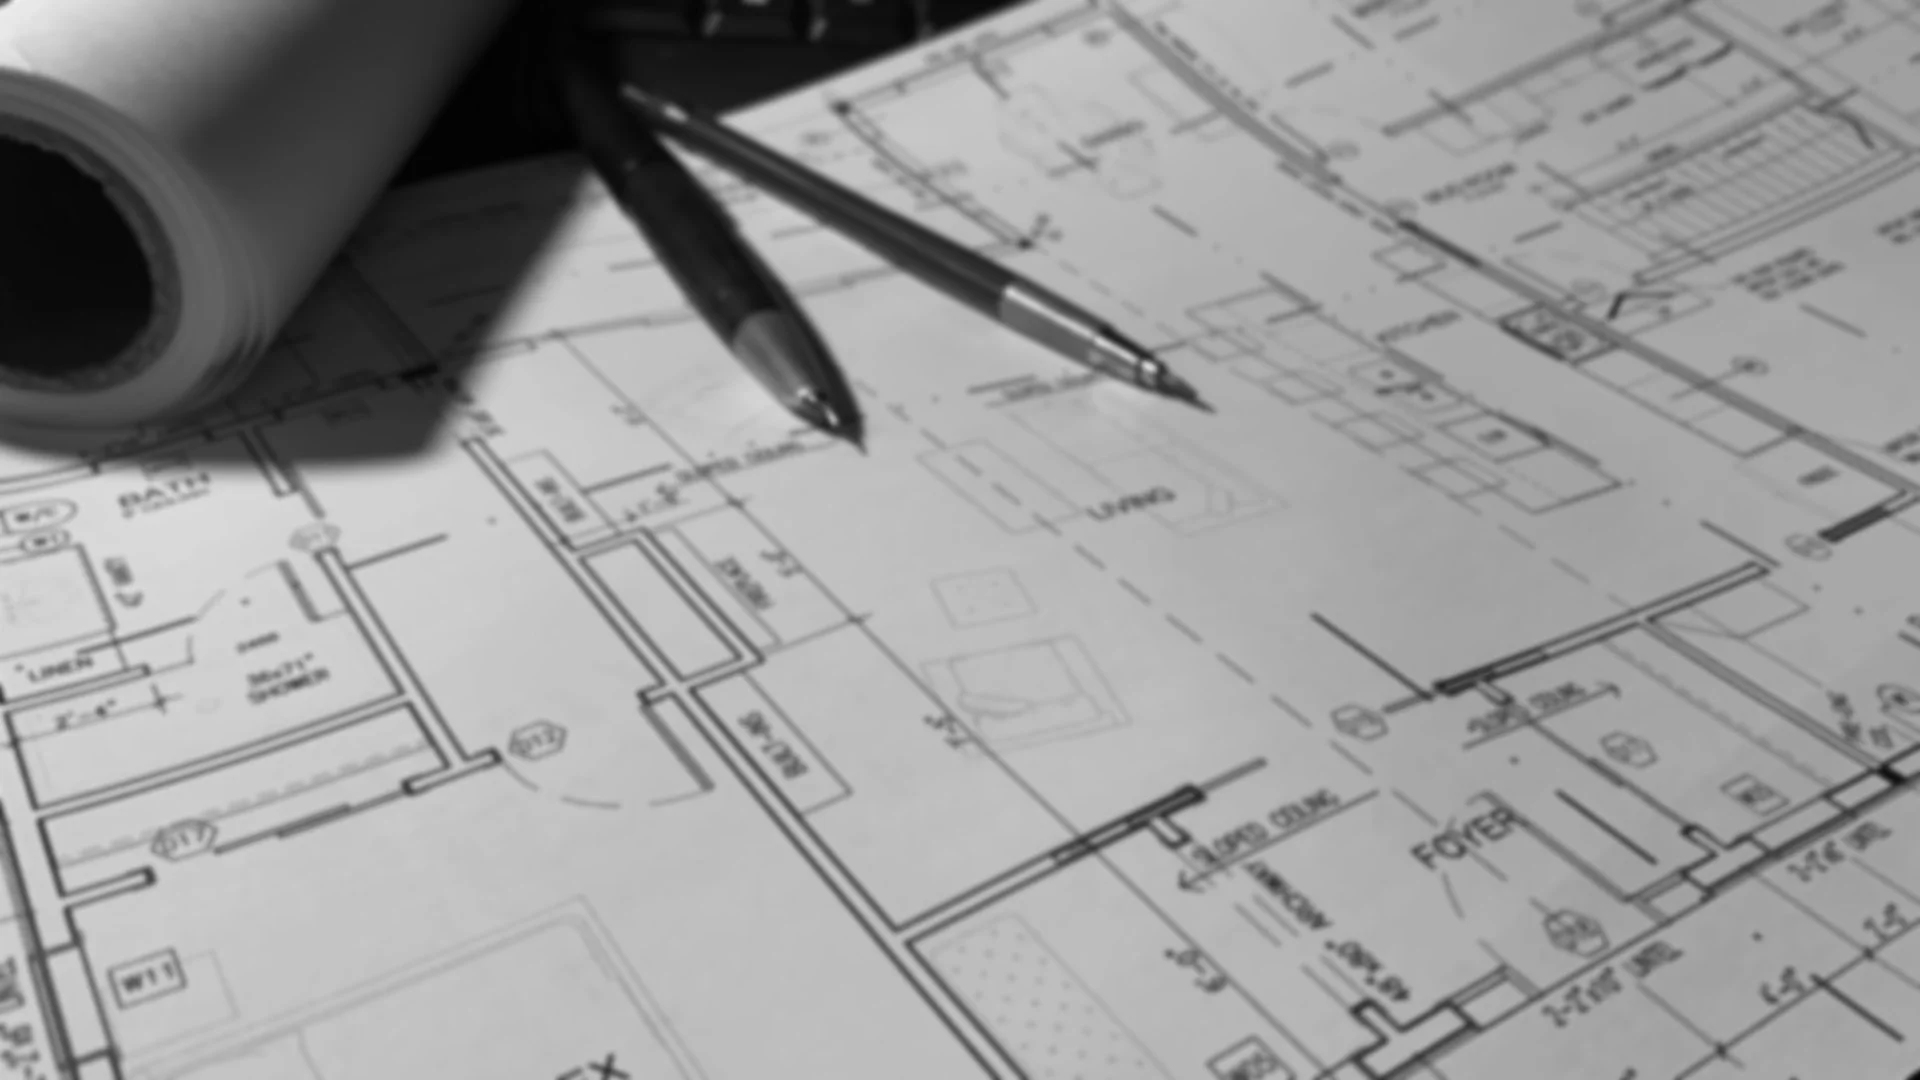
Permit ready construction drawing packages
Review of existing plans to ensure building code and by-law compliance
Construction supervision and contract administration
Drafting services for architects and engineers
Landscape plans
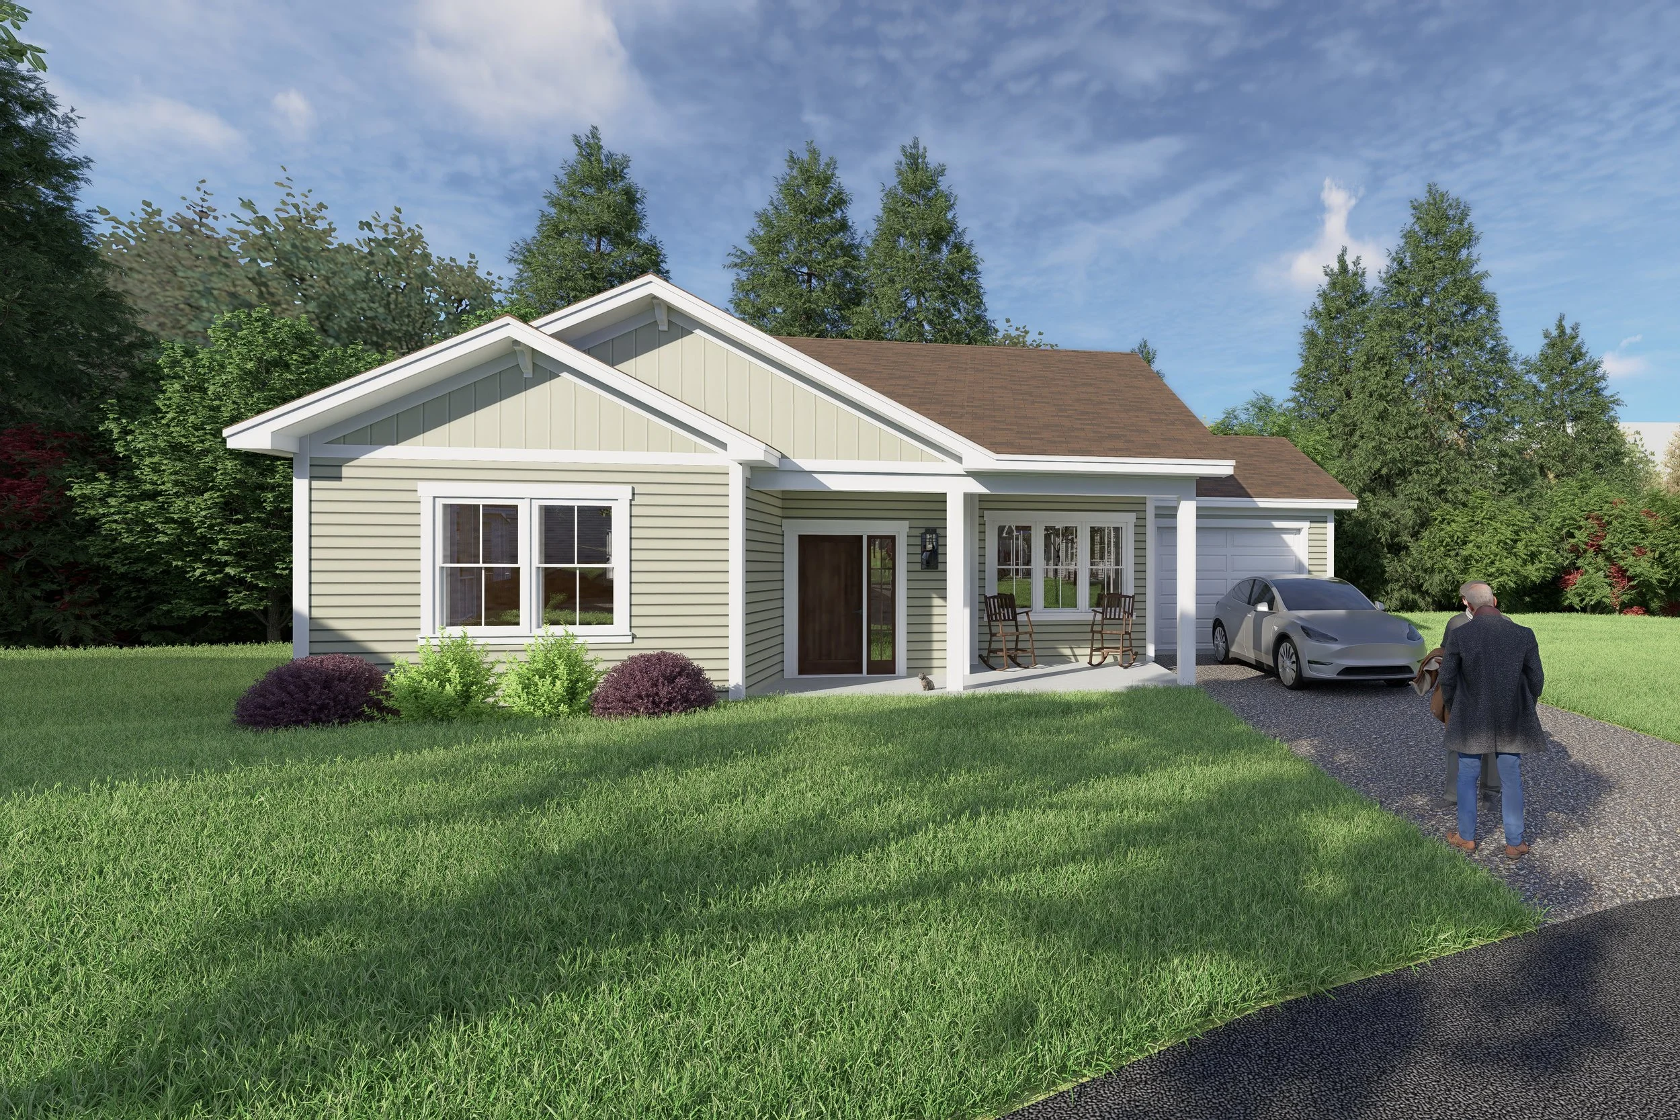
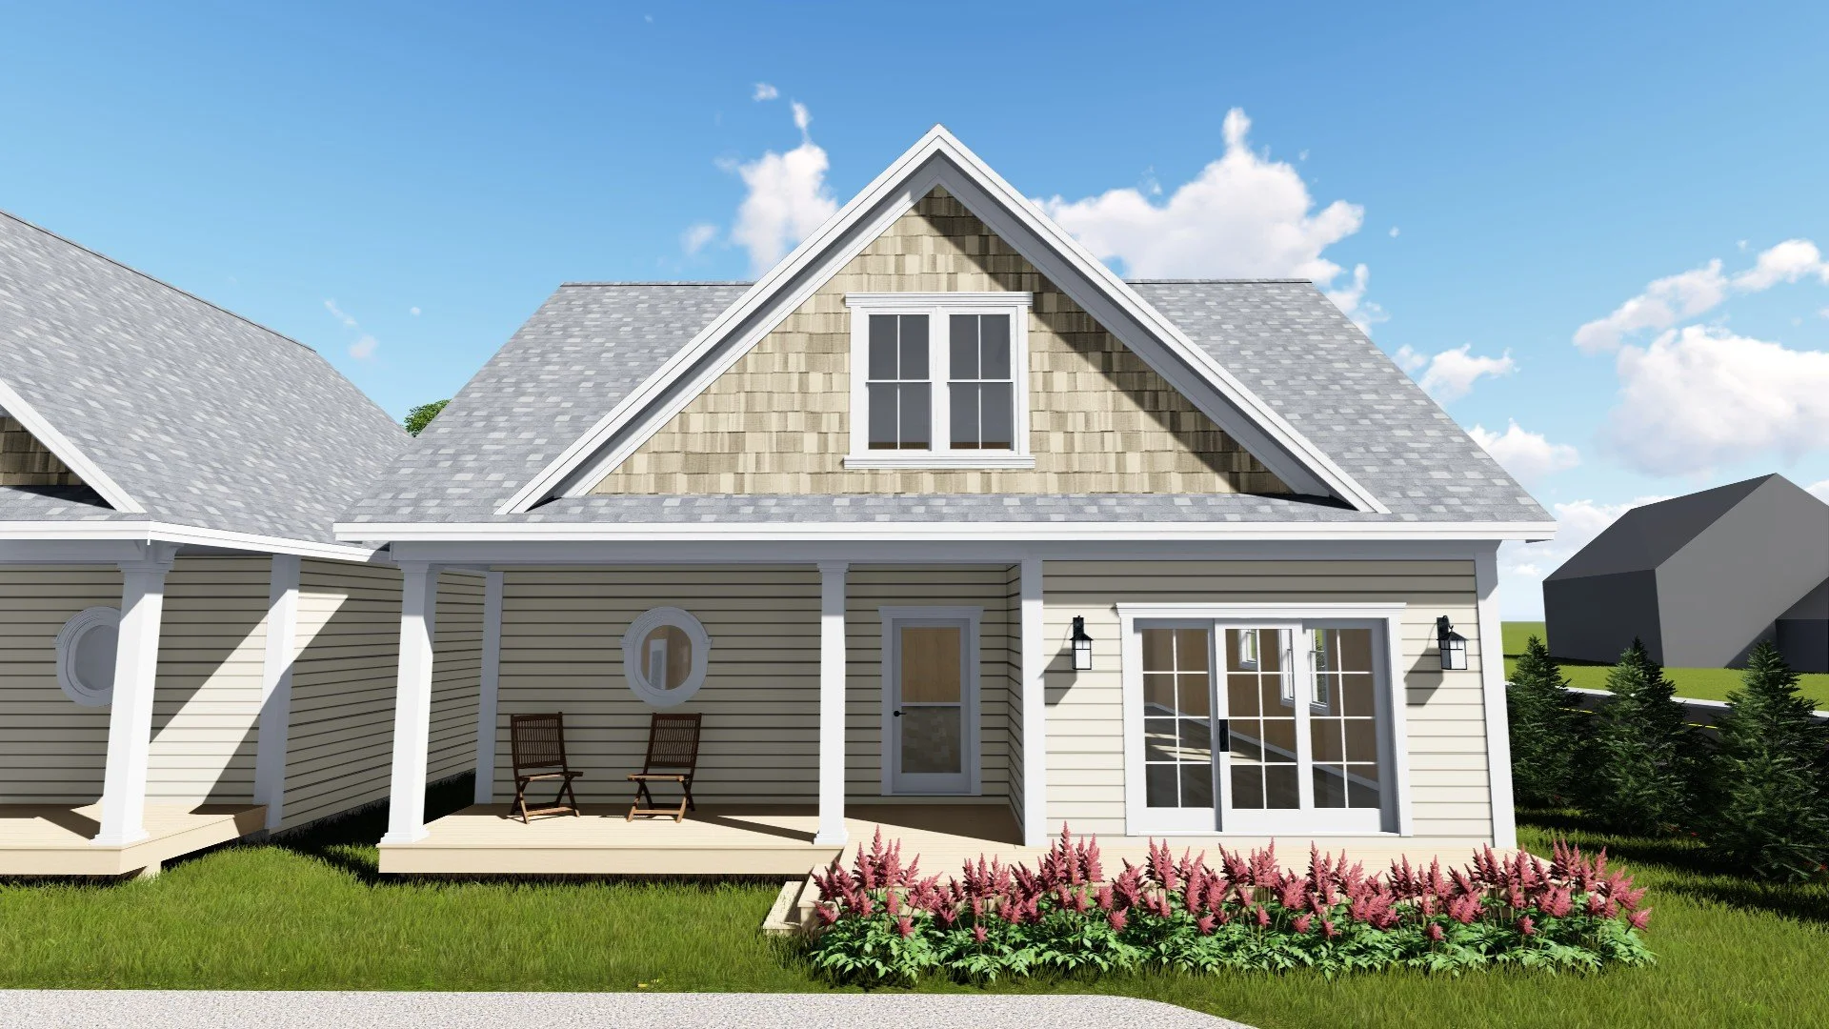
3D renderings
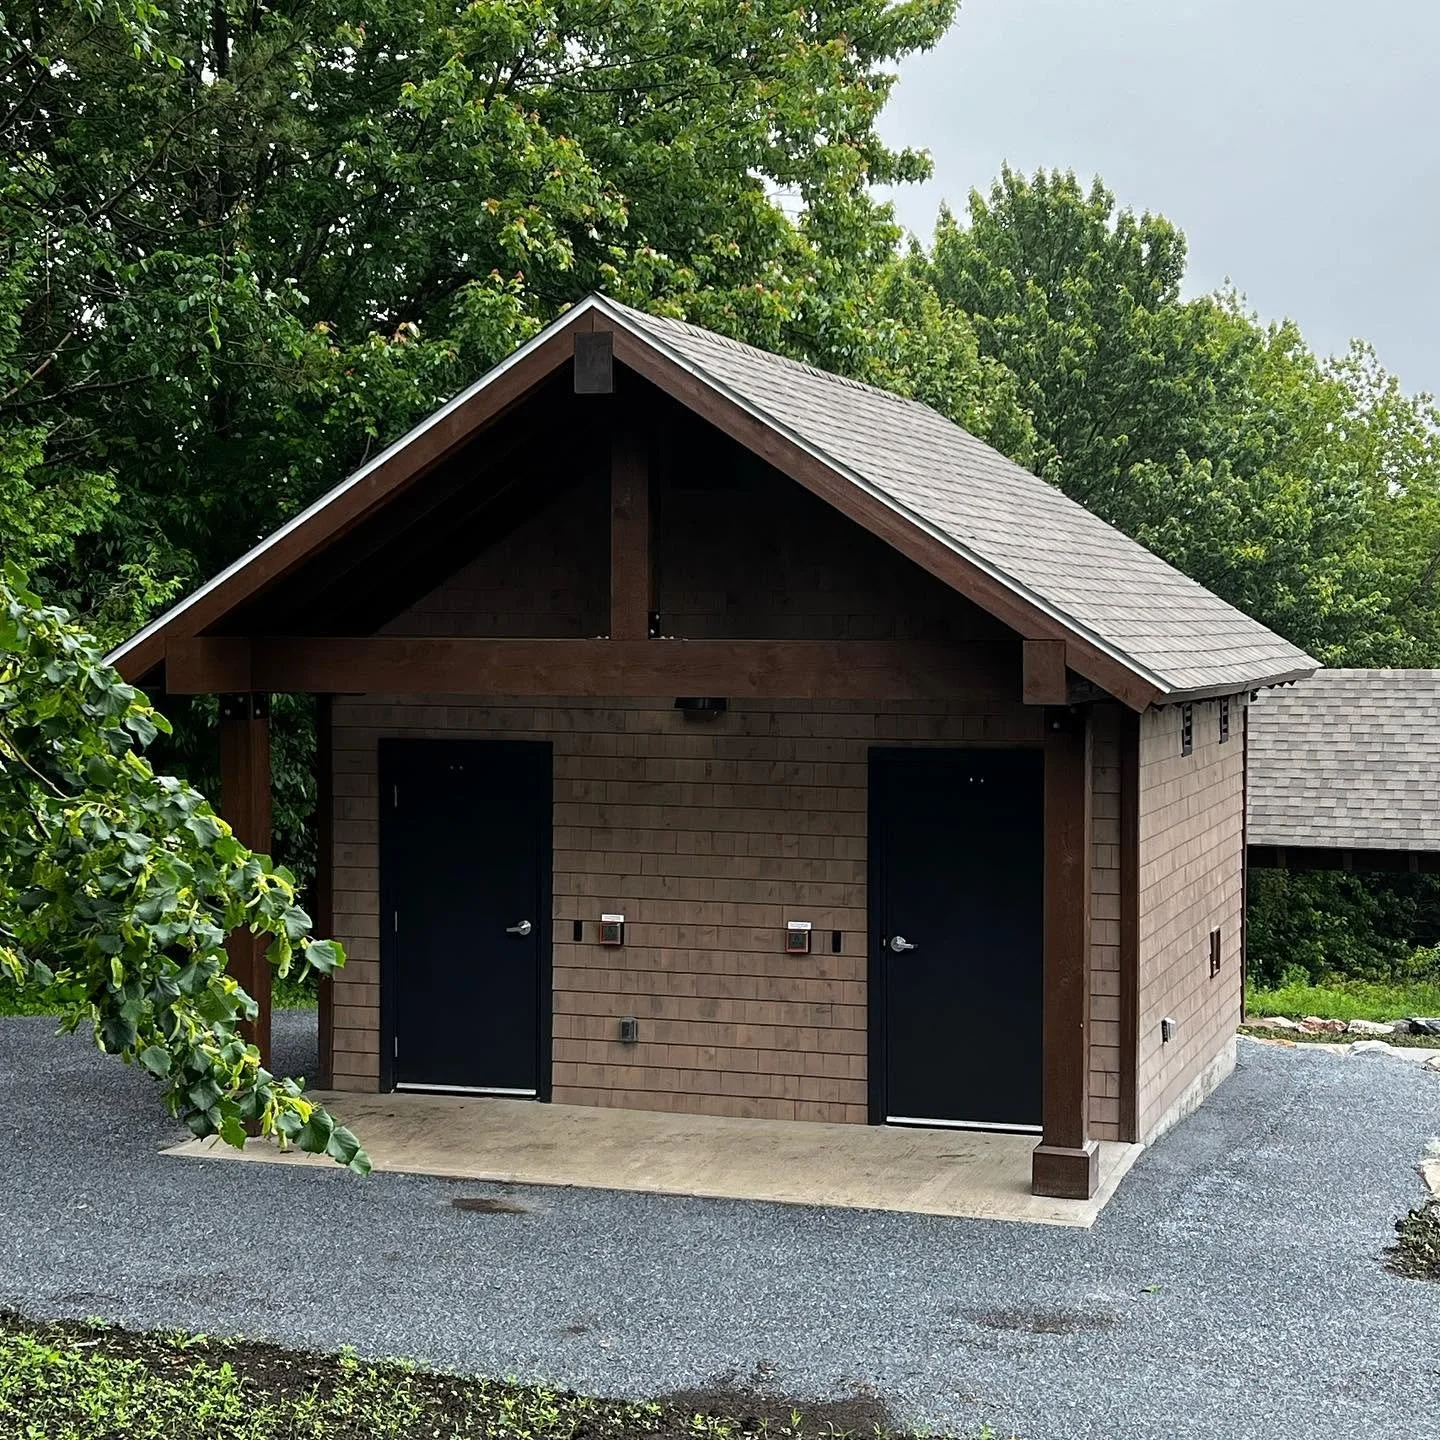
Miscellaneous structure plans (decks, gazebos, garages, barns, fences, etc)
Digital graphic services
We also provide existing building measurements using the iGuide camera system, which measures entire spaces within 0.5% accuracy, captures 360-degree photos, and creates virtual walkthroughs for accurate as-built records.

Our Team
Kelly Peters
Founder/Partner
Senior Architectural Technologist
Kelly graduated from NBCC’s Civil Engineering Technology program, Architectural Option, in 1981. He began his career more than 40 years ago in the landscape architecture industry before shifting his focus to Part 9 architectural design in 1994.
Today, Kelly’s work focuses primarily on building and site design, contract administration, and project design management.
Melissa Douthwright, P.Tech
Partner
Architectural Technologist
Melissa graduated from NBCC’s Architectural Technology program in 2007. She began her career as a technologist in the landscape architecture field before returning her focus to building design.
Her experience includes presentation drawings, construction drawings and specifications, 3D modelling and rendering, project design management, and construction administration.
Melissa is a member of NBSCETT and a LEED® Green Associate. Since 2021, she has managed the Moncton office and its day-to-day operations.
Rebecca Butler, P.Tech
Architectural TechnologistRebecca graduated from NBCC’s Building Technology program and joined Polyline Designs Inc. in 2022. Since then, she has developed broad experience preparing preliminary building designs and construction drawings for projects ranging from custom residential homes to multi-unit apartment buildings and commercial developments.
Have a Project in Mind?
Tell us a bit about your vision and we’ll be in touch to help you get started.
Please include approximate project location or PID number, description of your project, and upload any images or sketches that may be helpful to explain what you’re looking for.